Ateliers
Kraków, PL
Boutique hospitality
Key information
-
Country
Poland
-
Client
private
-
Design
2024-2026
-
Completion
2026
-
Area
300 m²
background
The building’s architect, Henryk Lamensdorf, was a visionary who introduced early reinforced concrete structures to Kraków over a century ago. The project called for transforming the Secessionist space into eight distinct short-term rental apartments—honoring the building’s heritage while adapting it for modern hospitality.
challange
Fitting eight fully functional hospitality units into a rigid historic framework required a delicate interplay between spatial efficiency and architectural identity. The central challenge lay in maximizing every square meter for short-term stays while preserving spatial fluidity, material authenticity, and the durability required for high-turnover guest use.
approach
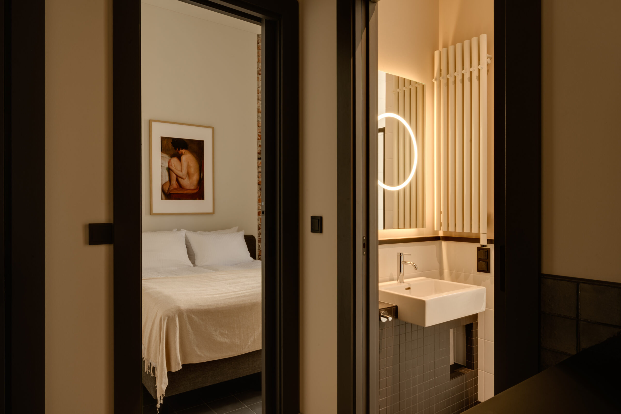
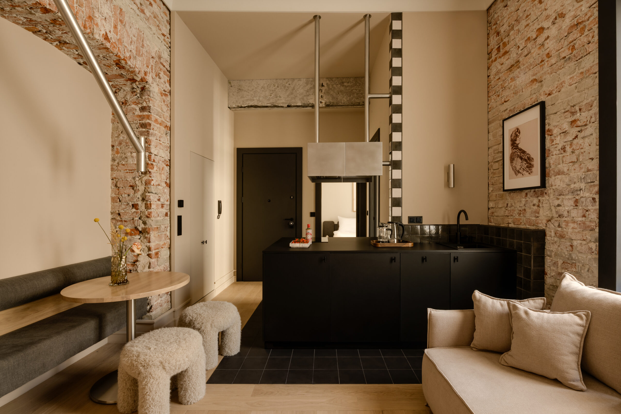
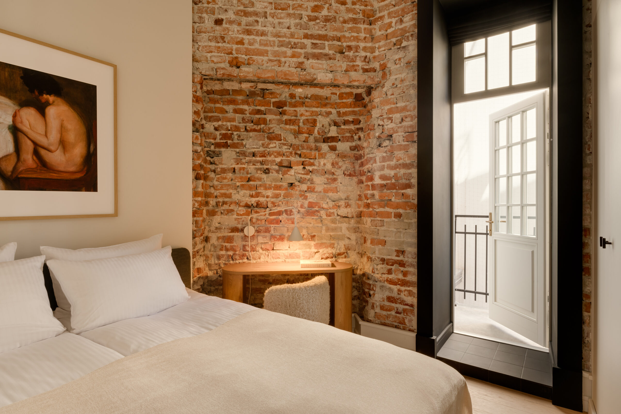
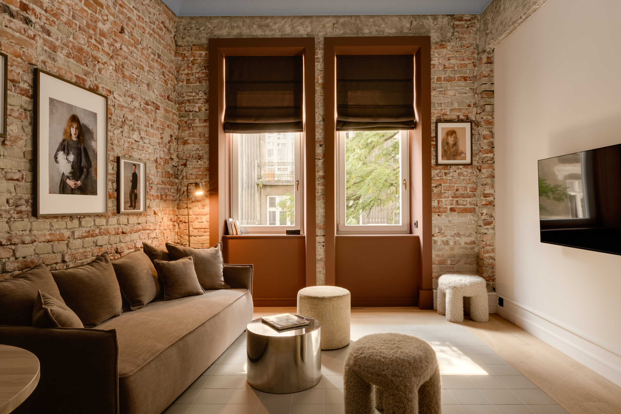
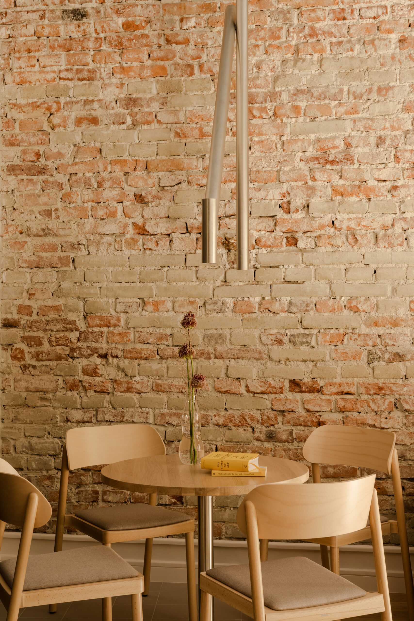
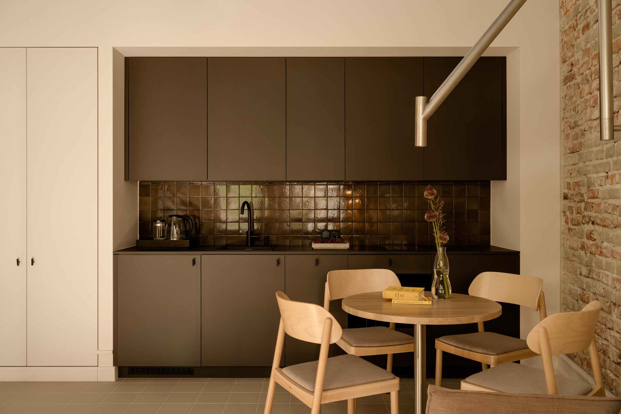
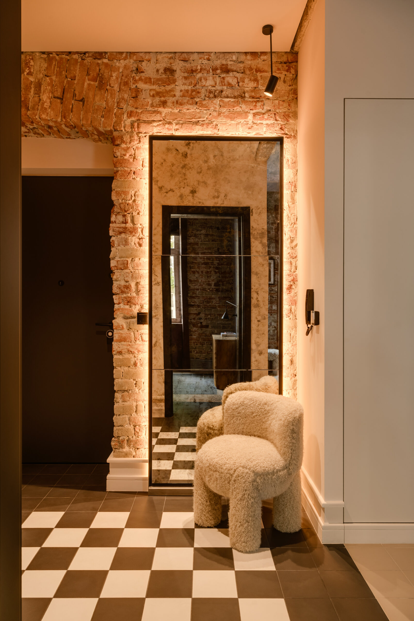
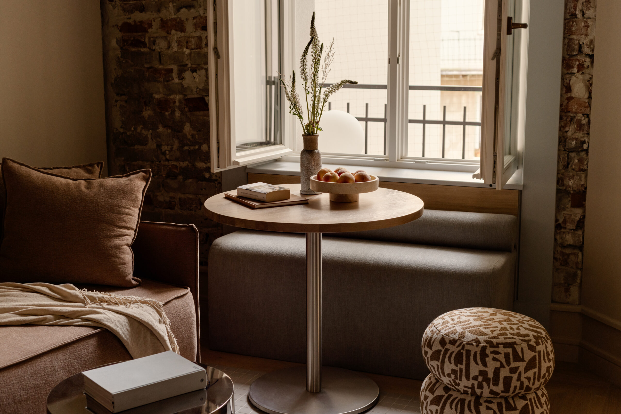
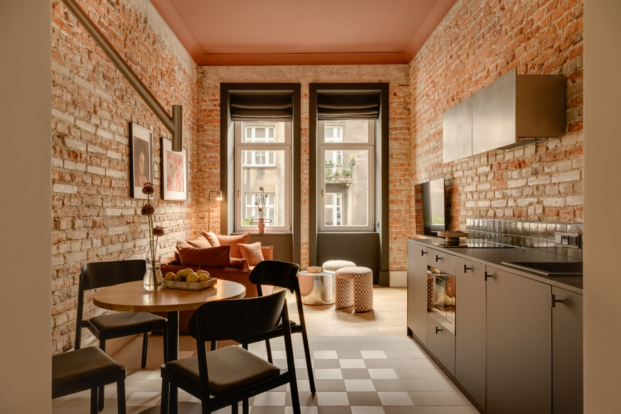
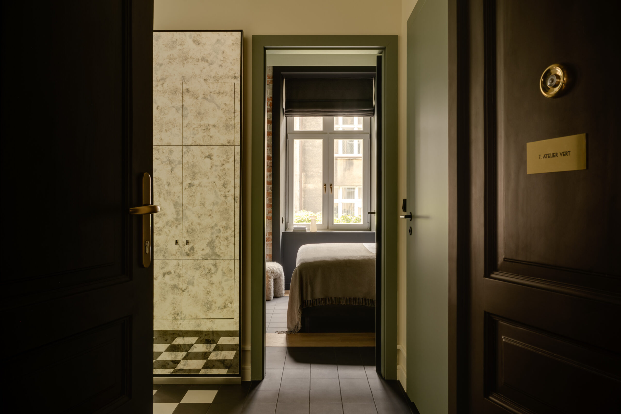
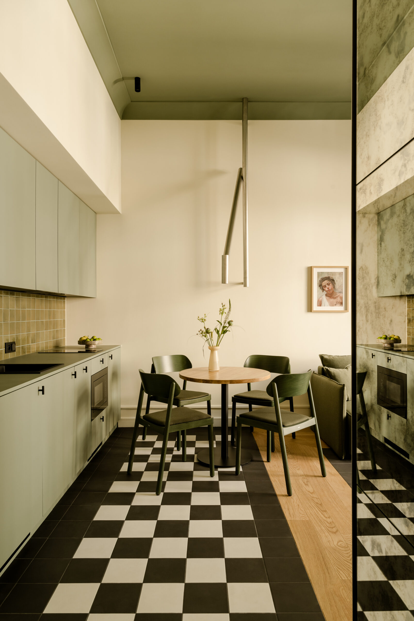
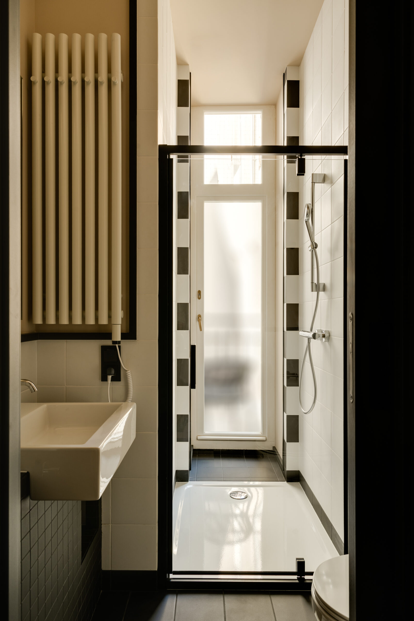
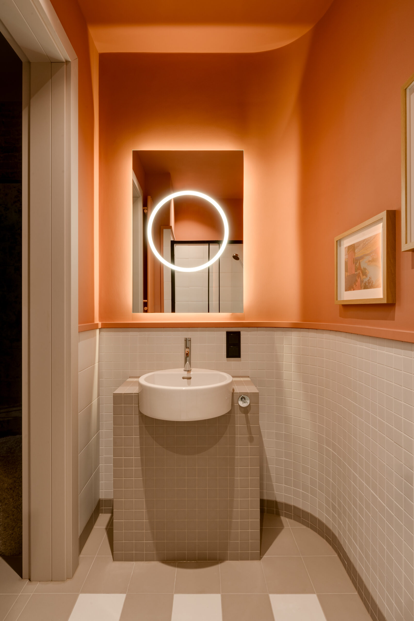
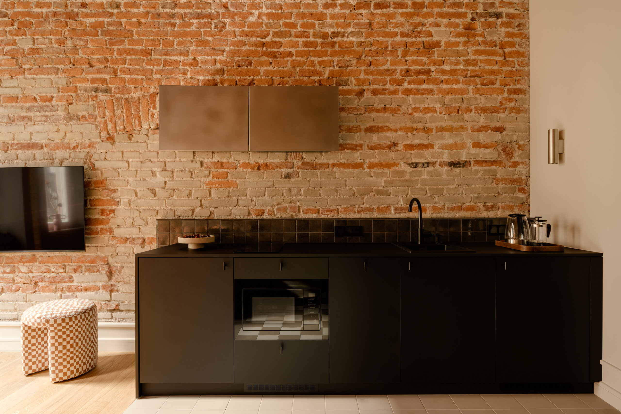
The design translates classic Cracovian residential typologies into a modern spatial language. Selected walls were left unplastered, exposing raw masonry and Lamensdorf’s pioneering concrete framework. Classic motifs, such as geometric tiling, bespoke plinths, and refined cornices, were reinterpreted as clean, contemporary details. To create strong visual distinction, each apartment was assigned a unique color palette, further enriched by curated artwork from Kraków’s Young Poland (Młoda Polska) artists.
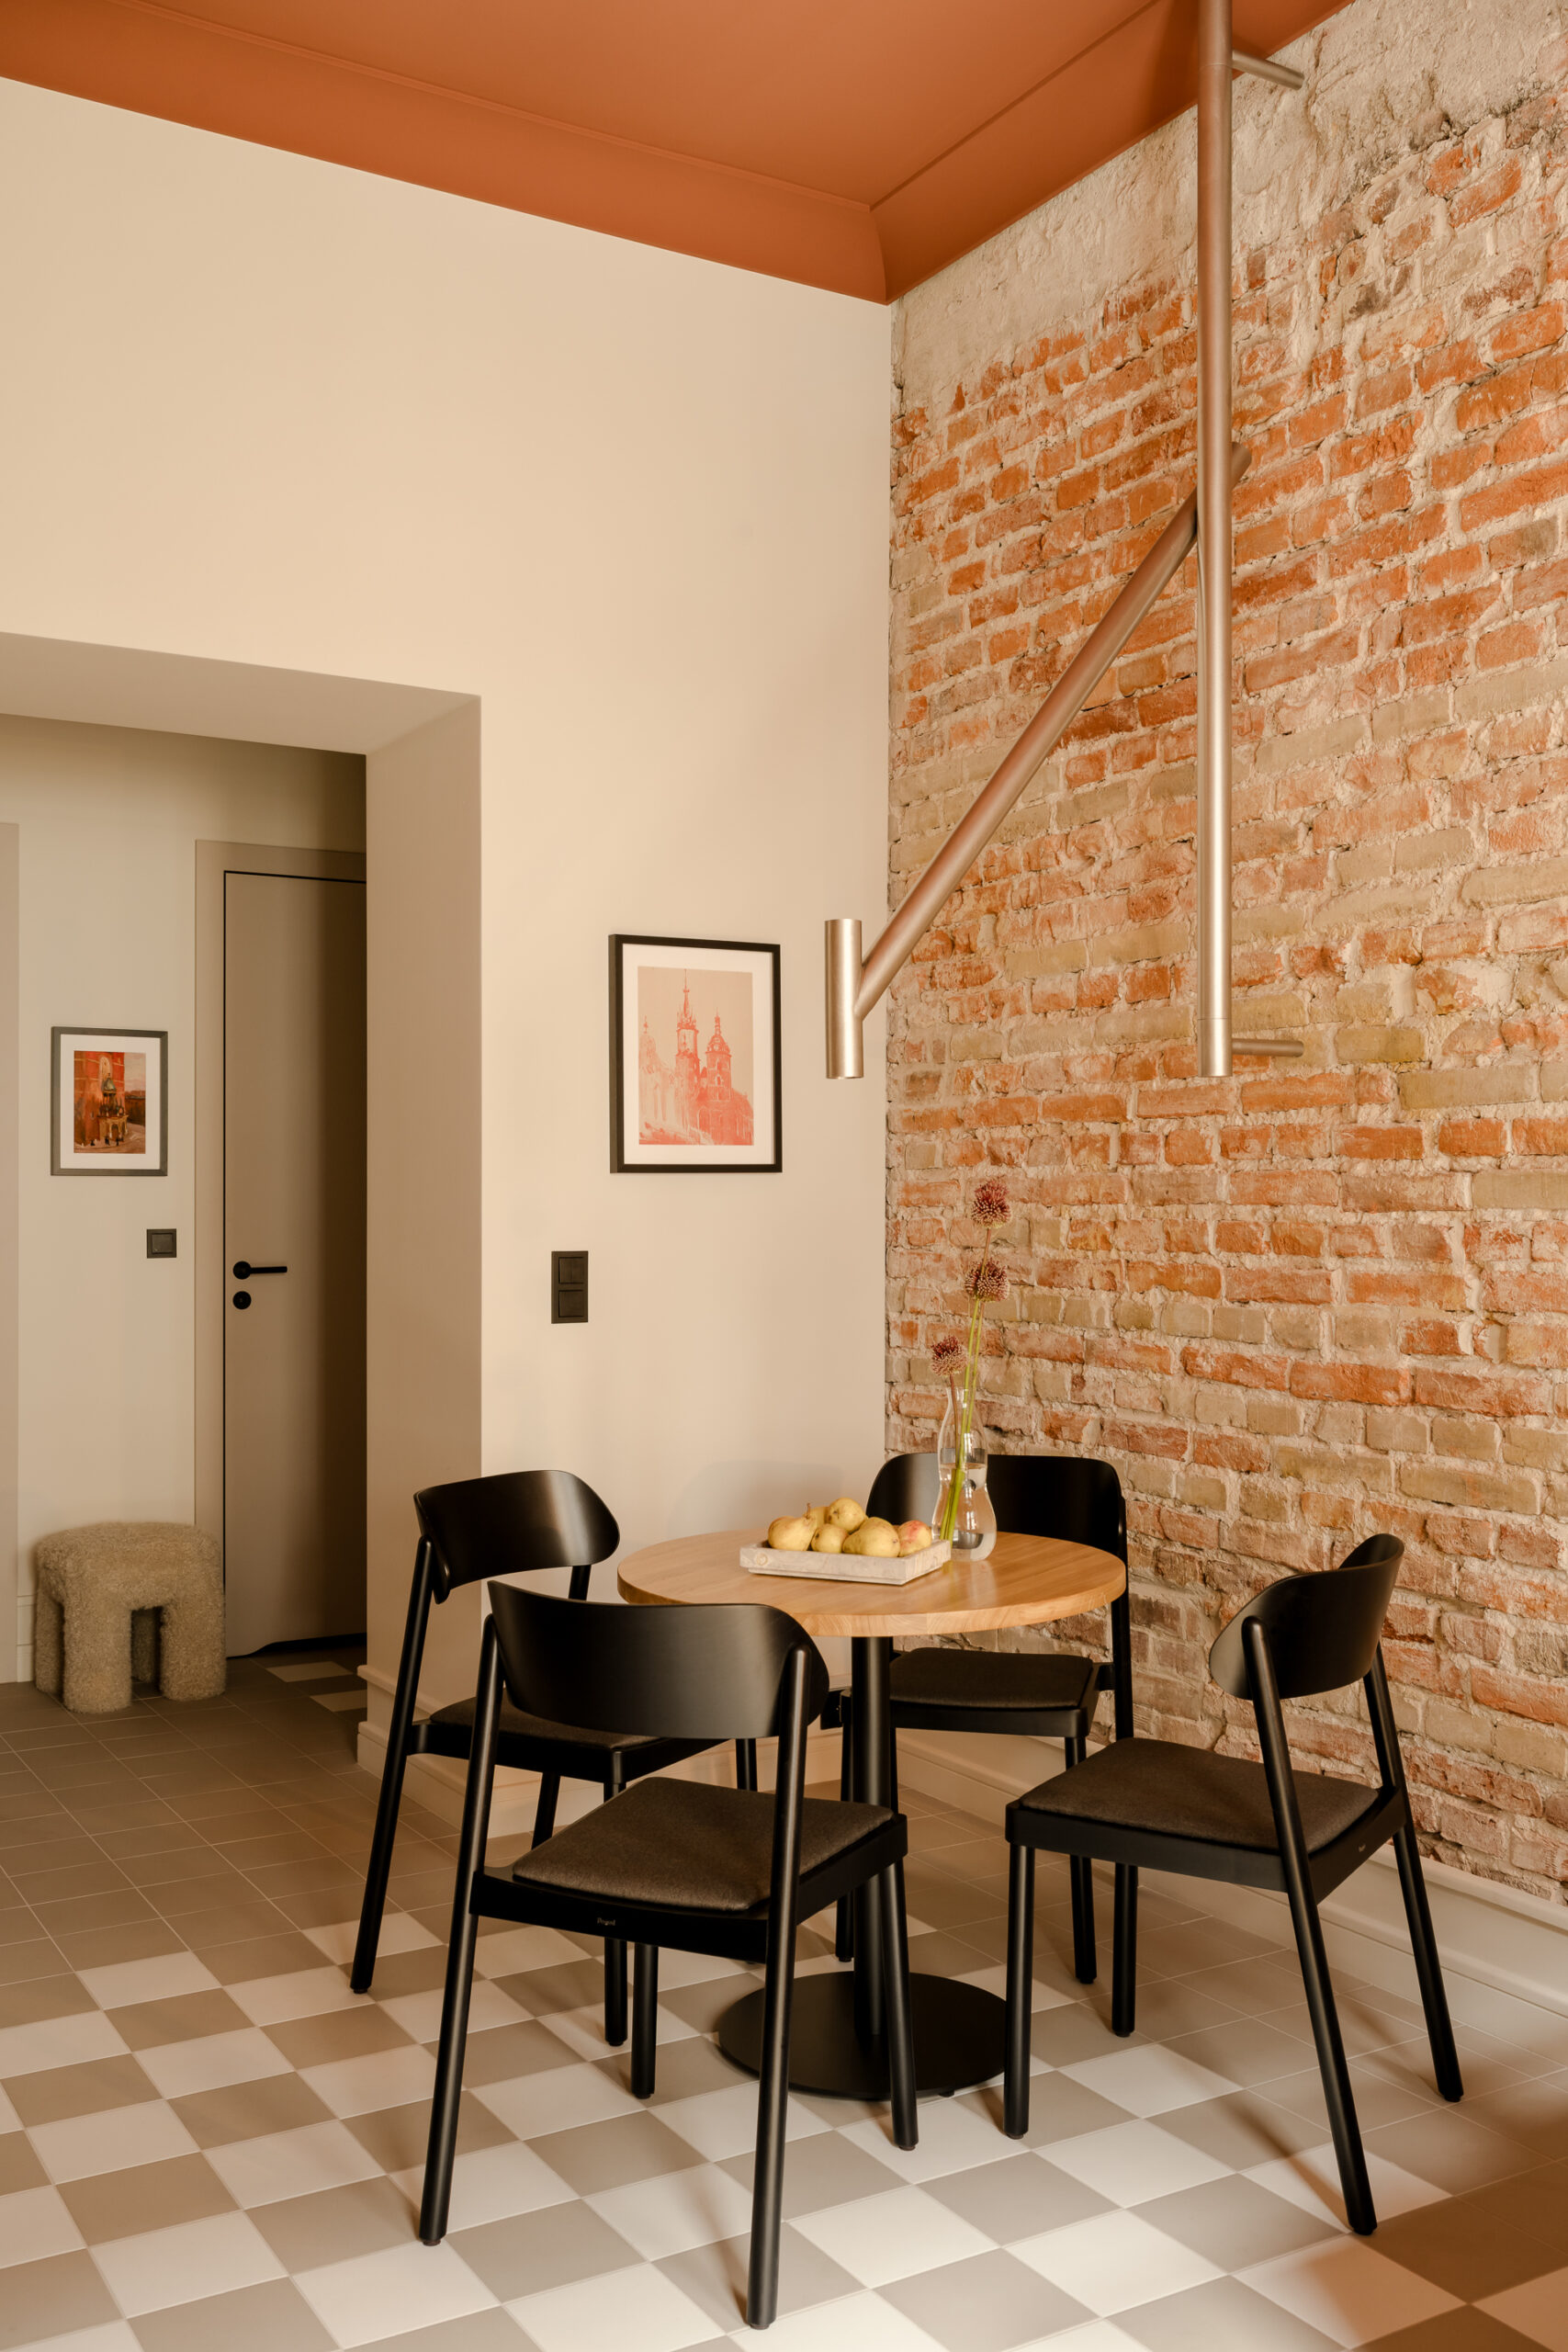
Reinterpreted motifs
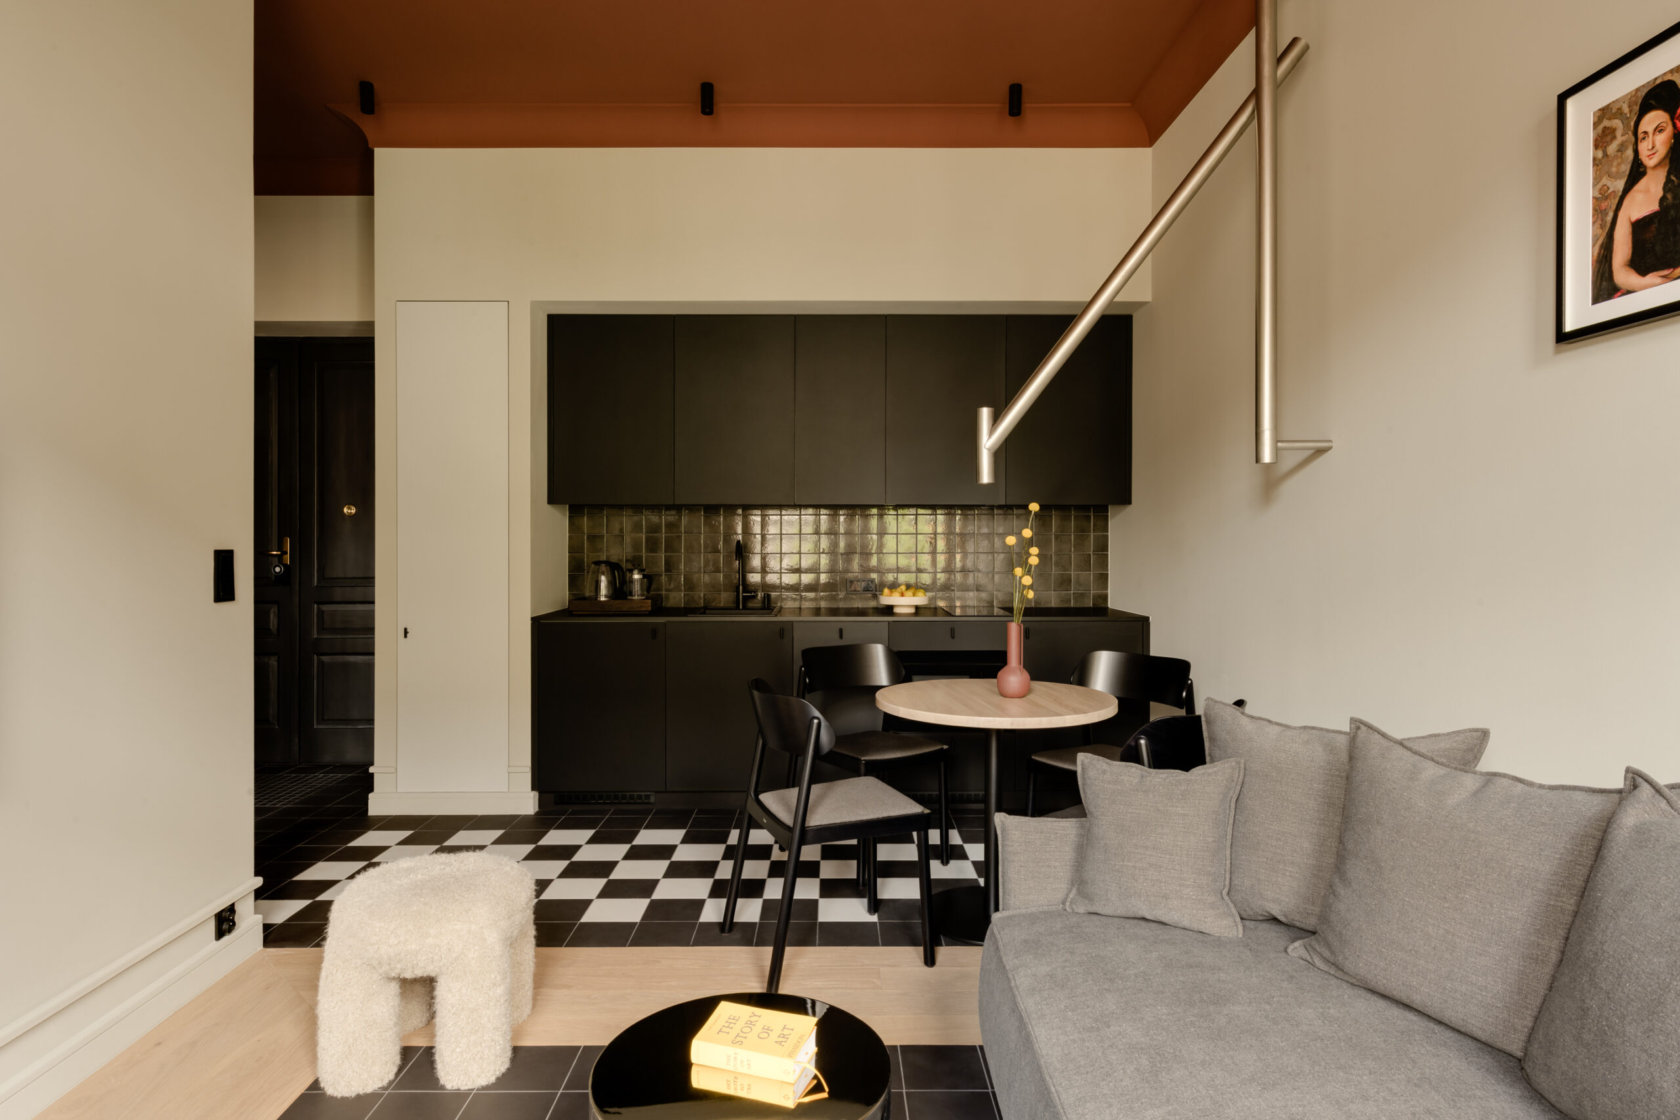
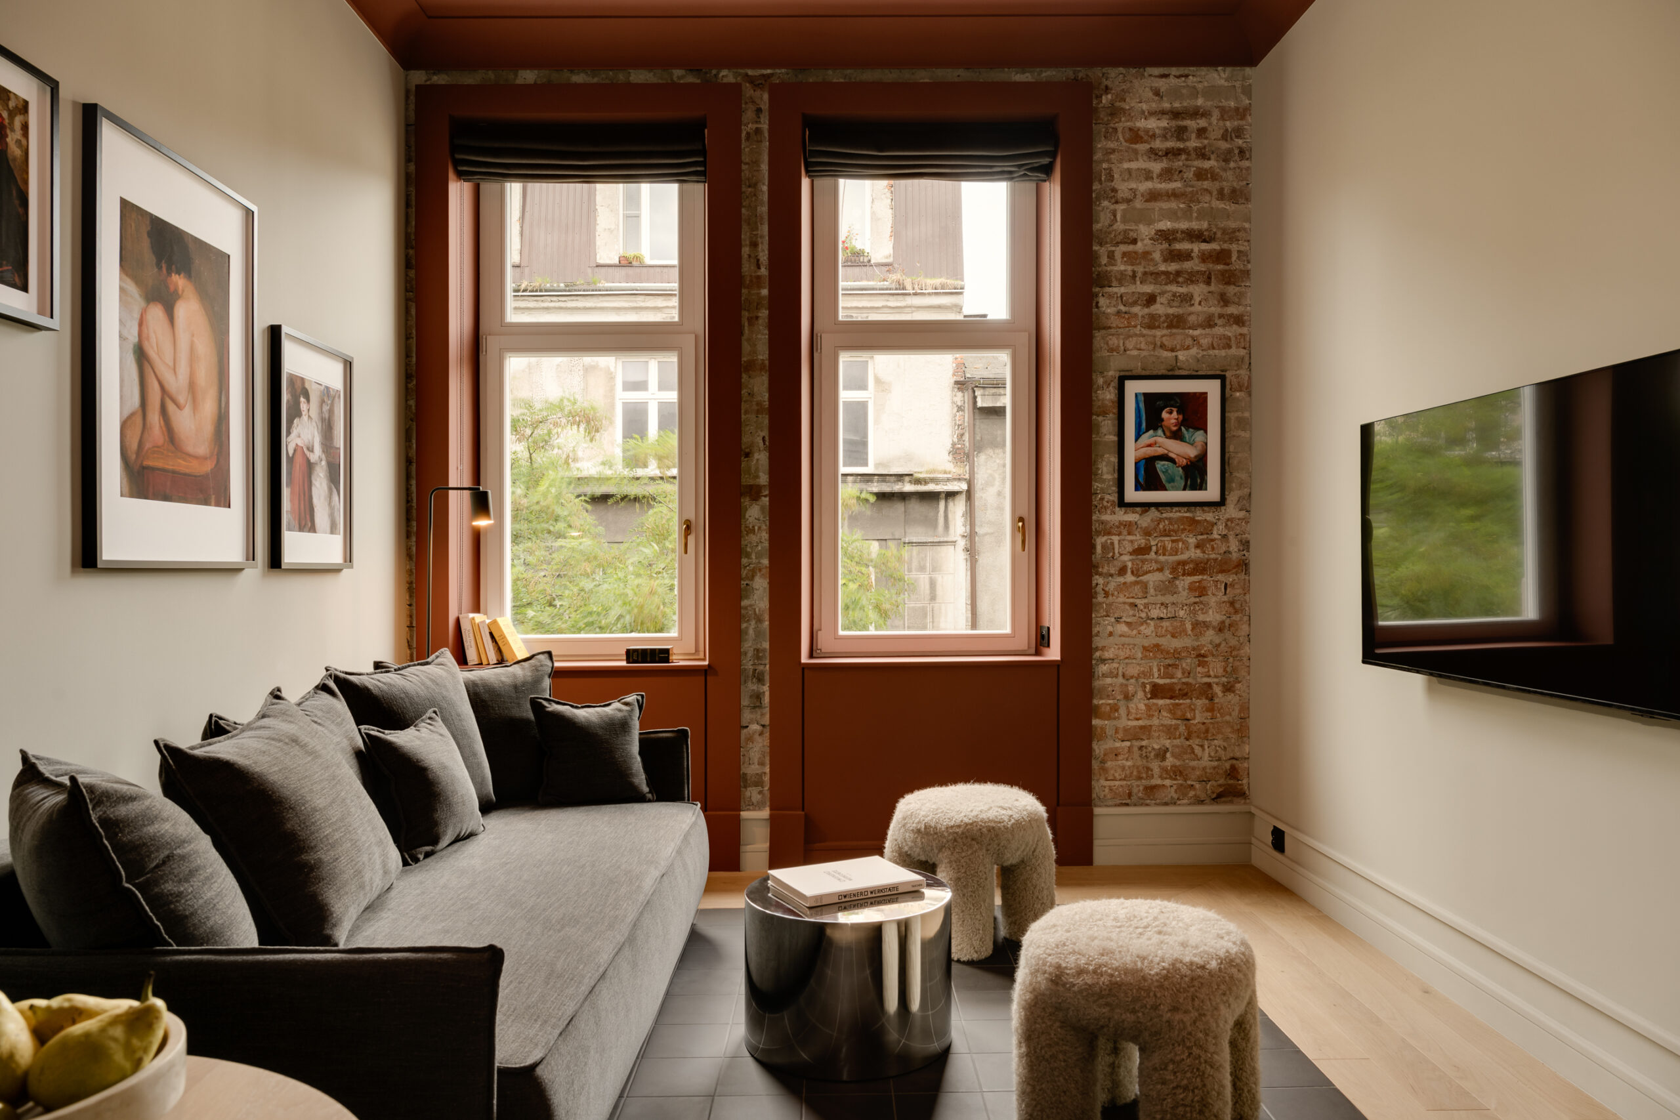
The structural legacy
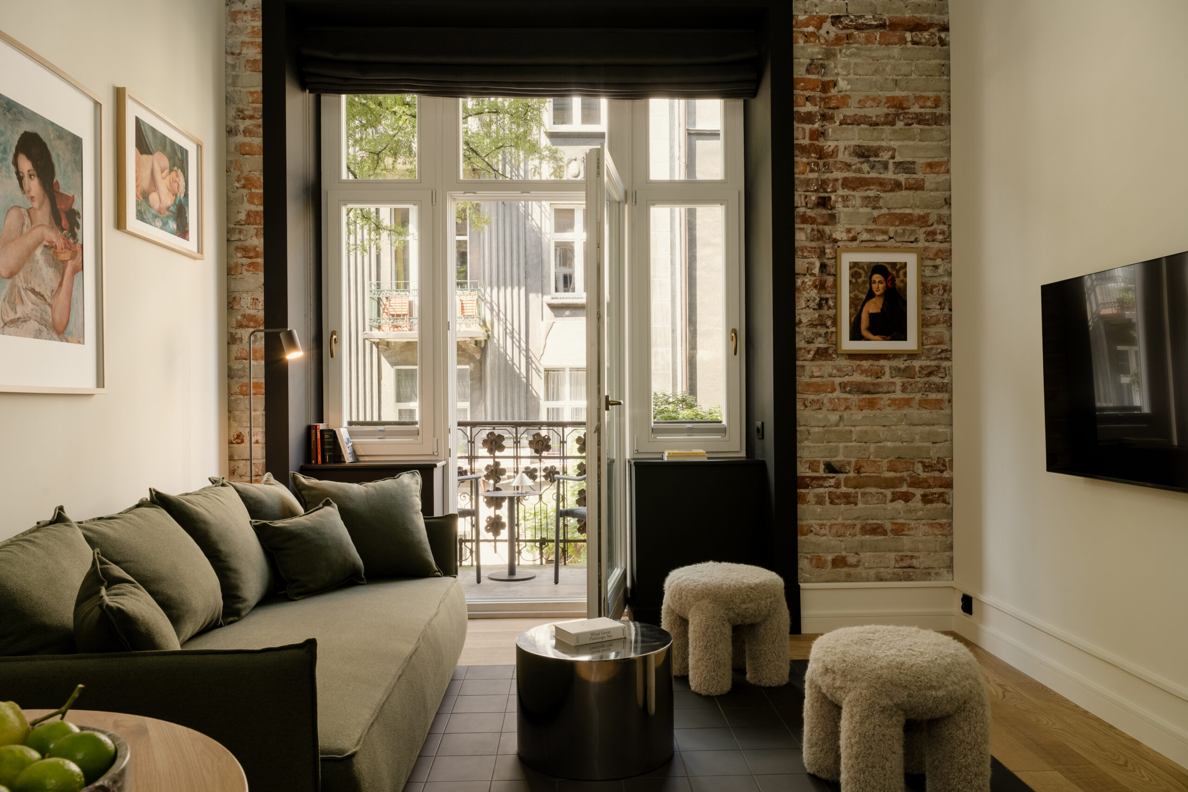
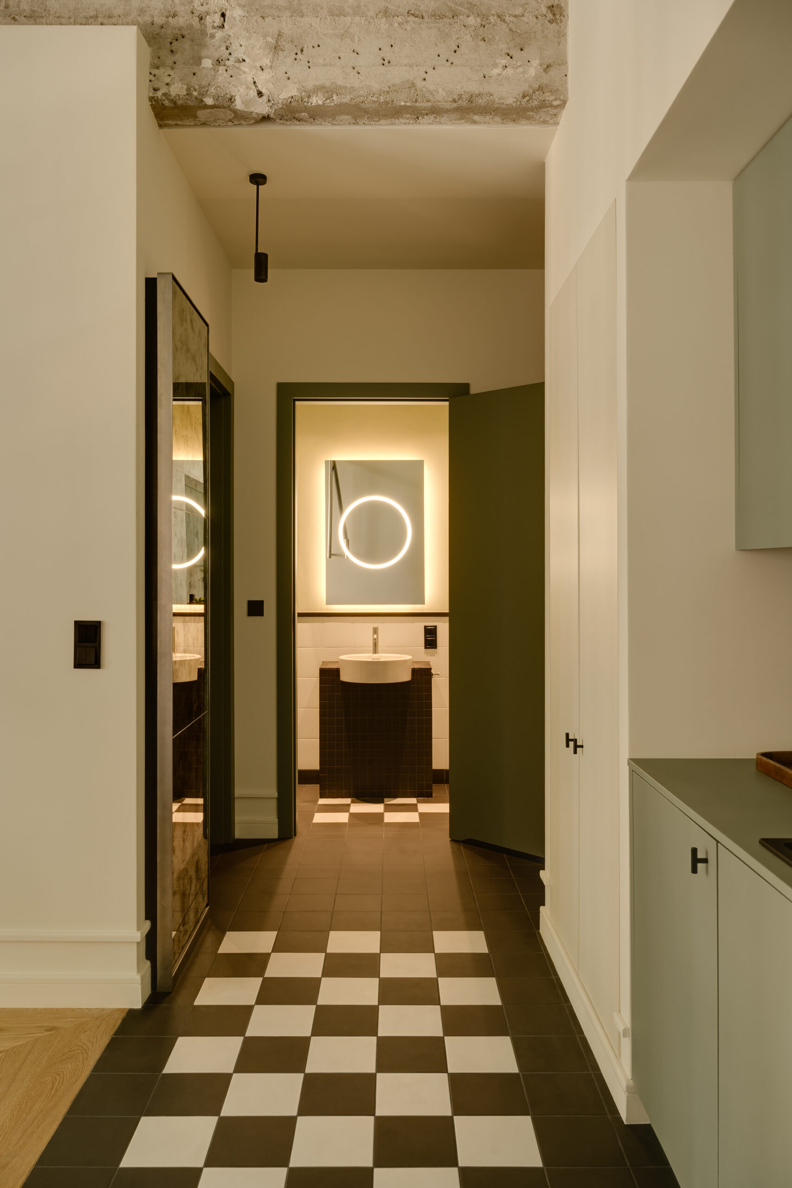
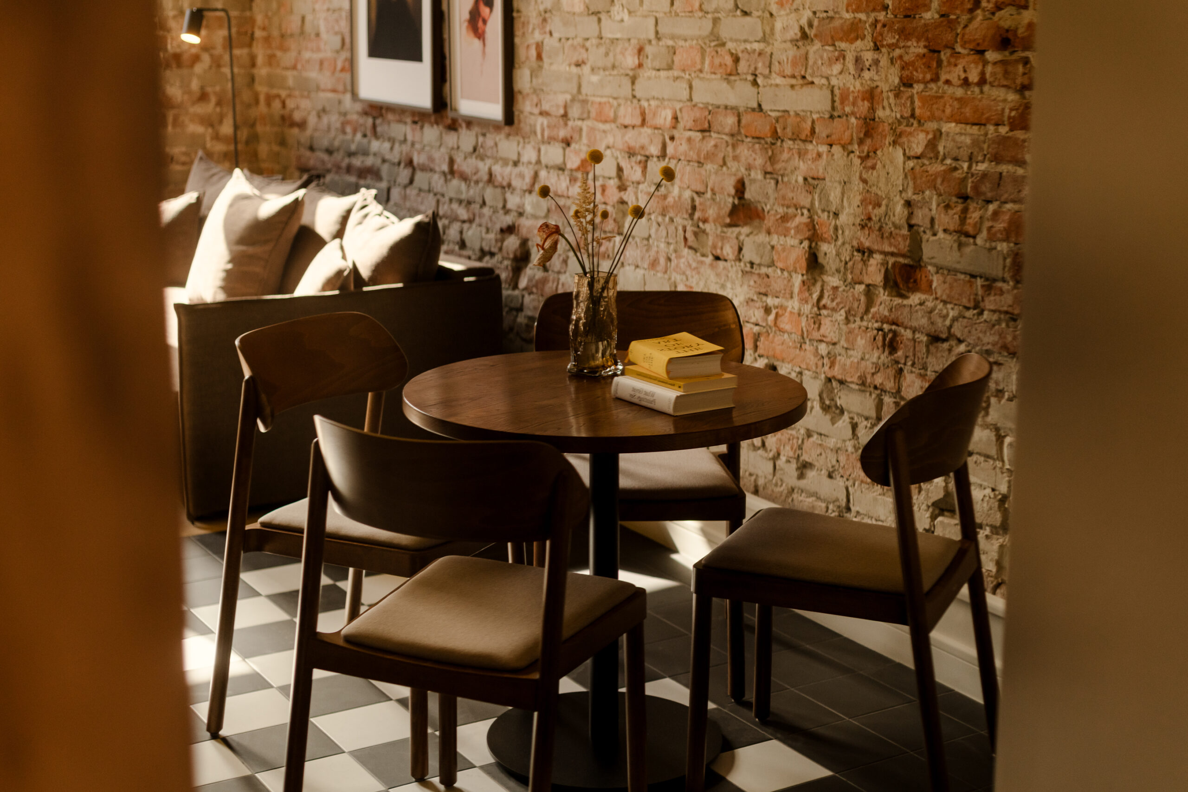
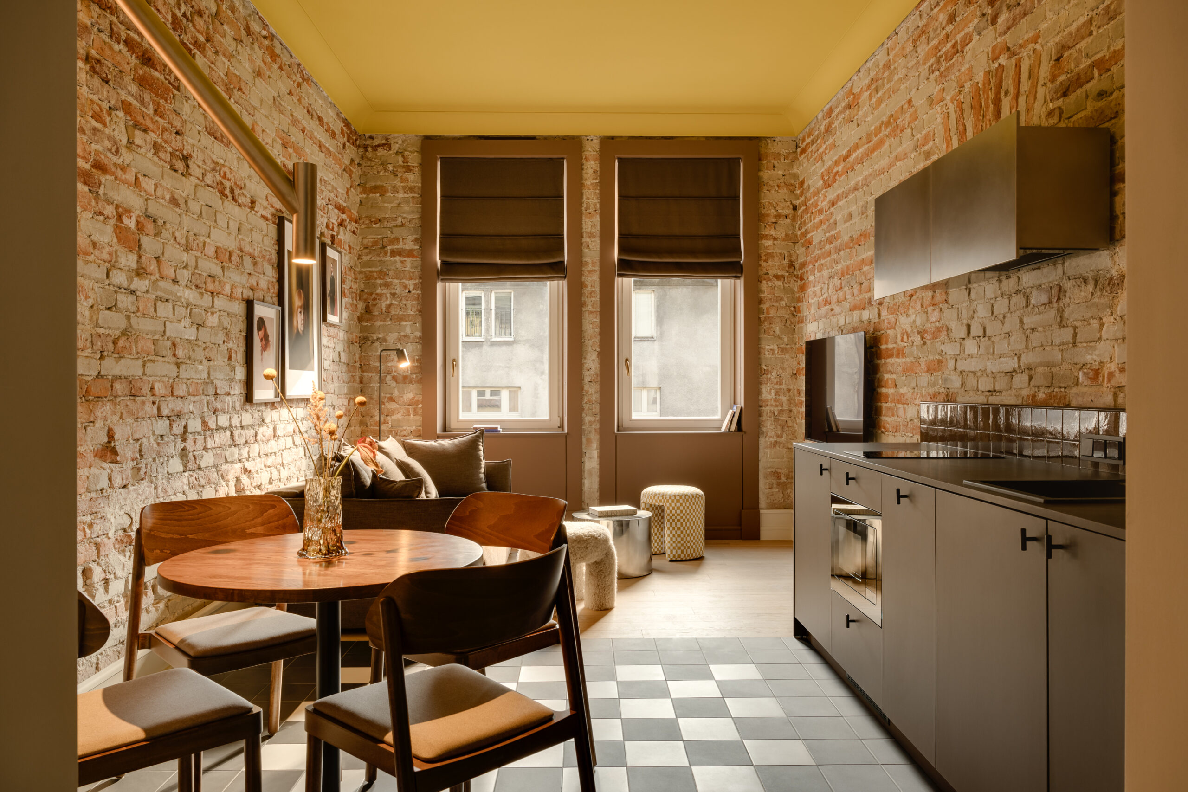
Chromatic identity